
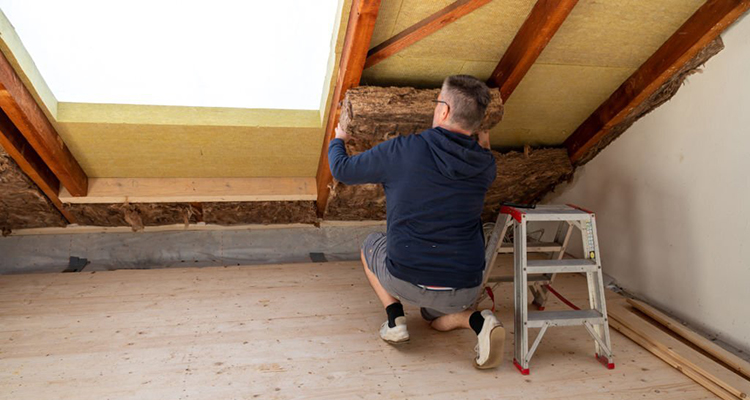
Planning Omaha attic insulation work starts in the attic itself. An attic-insulation retrofit starts with the condition and design of the attic, not a universal recommendation to staple fiberglass in place. Roof leaks, air paths, equipment and existing materials can change the work required. Adding insulation before resolving those questions can hide problems.
For Omaha homeowners, use the actual building and current local requirements to define the project. This guide helps prepare for an assessment and compare a written scope. It is not an installation plan for every attic or a promise of a fixed energy saving.
Omaha attic insulation: assess the attic before choosing material
Gather any available building information, energy-use history and reports of leaks or comfort problems. Have suitable professionals identify the attic’s condition and the appropriate thermal and air-control boundary.
Ask what needs repair or assessment before the insulation work begins. Confirm local requirements for the actual scope with Omaha’s Building and Development Division rather than relying on an old rule or a generic climate chart.
| Item | Ask the assessor | Why it matters |
|---|---|---|
| Existing condition | Are leaks, moisture or damaged materials present? | Preparation may need to precede insulation |
| Existing insulation | What is present, and can it be worked around? | Unknown materials need assessment before disturbance |
| Air control | Where is sealing required in this design? | Insulation and air sealing have different jobs |
| Ventilation and equipment | Which air paths and clearances must remain? | The retrofit must respect the actual system |
| Local scope | What permits, inspections or qualified trades apply? | Requirements depend on the work and jurisdiction |
Start with condition, access and a suitable assessment
Describe the home’s comfort concerns and any known roof or moisture issues. Keep photographs and prior reports available when discussing the work. Do not enter an attic or disturb material simply to complete an informal checklist if access or conditions are uncertain.
Ask the assessor what they could inspect, what remains unknown and whether another trade needs to evaluate it. A useful report distinguishes observations from assumptions and identifies prerequisites, rather than jumping directly to a product recommendation.
Resolve leaks and unsuitable conditions first
The Department of Energy’s whole-house weatherization guidance explains why a leaking roof needs repair before attic insulation work. Ask how moisture, damaged components and other relevant conditions will be addressed before new material conceals the area.
Keep the responsibility clear in the scope. If one contractor identifies a problem for another trade, find out what evidence of completion is needed before the insulation stage can proceed. A thicker layer does not repair a roof or establish that a damp area is ready to cover.
Do not disturb suspected vermiculite
EPA recommends leaving vermiculite attic insulation undisturbed. If existing material may be vermiculite or is otherwise unidentified, stop and obtain appropriate assessment before disturbing, moving or covering it as part of the work.
Do not treat appearance alone or a homeowner sample as a complete hazard determination. Ask the appropriate specialist about the next step. Insulation removal and routine installation are different scopes, and a generic DIY sequence should not combine them without assessment.
Distinguish air sealing from insulation
Insulation resists heat transfer; an air-control layer addresses unwanted air movement. DOE guidance for existing vented attics places appropriate air sealing before added insulation. The correct locations and materials still depend on the actual building and equipment.
Have the scope explain the boundary and sealing work rather than specify one canned foam for every gap. Penetrations near heat-producing components, wiring or ventilation need the correct detailed treatment. Do not seal a route merely because it looks like an opening.
Choose material and target performance for the design
Compare suitable materials after the assembly and project needs are identified. Installed performance depends on correct placement, required depth or thickness and the actual system, not just the product name. Batts, loose-fill and other approaches can have different installation requirements.
Ask for the product, intended installed result and method of verifying the work. Avoid assuming that one material is best for most houses or that the same target applies to every part of an attic. Use the applicable design and current local requirements.
Preserve required ventilation and clearances
Have the responsible professional identify the intended vented or unvented arrangement and any relevant ducts, lights, chimneys, flues or other equipment. The scope should preserve or establish the required air paths and clearances under the applicable instructions and design.
Do not cover vents, add ventilation at random or place insulation against heat-producing components based on a general article. Ask how the proposed work handles these details and how they will be checked before the area is closed or difficult to inspect.
Compare bids by the same scope
Request a written description of assessment, preparation, material, installation, protection and cleanup. Identify exclusions such as roof repair, electrical work or removal of unsuitable existing material. Confirm who handles any required permits and inspections for the actual project.
Compare the full work rather than one price per area. Ask how the contractor will document completion and what conditions may change the scope. Do not rely on an advertised saving percentage as a substitute for evaluating the building and proposed work.
Plan access and household logistics
Decide how workers and materials will reach the attic and what household areas need protection. Keep an agreed route clear and arrange suitable temporary storage for equipment that blocks access. Do not turn new insulation into a floor or an improvised storage platform.
Discuss access panels, stored items and equipment service needs before installation. The final arrangement should retain required access without compressing material or placing loads on unsuitable support. Any storage structure is a separate design question from adding insulation.
Review completion before accepting the result
Ask for the agreed documentation of preparation and installation, including any required inspection results. Confirm the intended access, protective details and areas excluded from the work. Resolve incomplete or uncertain items with the responsible professionals.
Track comfort and energy use with appropriate context after the project, accounting for weather, occupancy and other changes. A retrofit can be evaluated over time, but one month’s bill is not a controlled test or proof of a universal saving.
Questions readers ask
Should I always install fiberglass batts?
Choose suitable material after the assembly, condition and performance requirements are assessed. One product is not best for every attic.
Should air sealing come after new insulation?
DOE’s existing vented-attic guidance places appropriate air sealing before added insulation; the actual details depend on the building.
What if the attic contains vermiculite?
EPA recommends leaving it undisturbed. Obtain appropriate assessment before work that could disturb it.
Does this guide establish Omaha permit requirements?
No. Confirm the current requirements for your exact scope with the relevant local authority and qualified professionals.
Choose a complete retrofit scope
Begin with condition and existing materials, then resolve repairs, air sealing, design, clearances and local requirements. Compare the same documented scope before choosing a contractor or insulation product.
The useful outcome is a properly planned and verified improvement for the actual home, rather than a generic quick installation recipe.
Sources and editorial approach
This guide was refreshed in October 2026 using primary sources and original practical analysis. It does not claim hands-on equipment tests. The exact tool and accessory instructions govern their operation.
DOE: whole-house weatherization and prerequisite repairs
DOE: air sealing existing vented attics